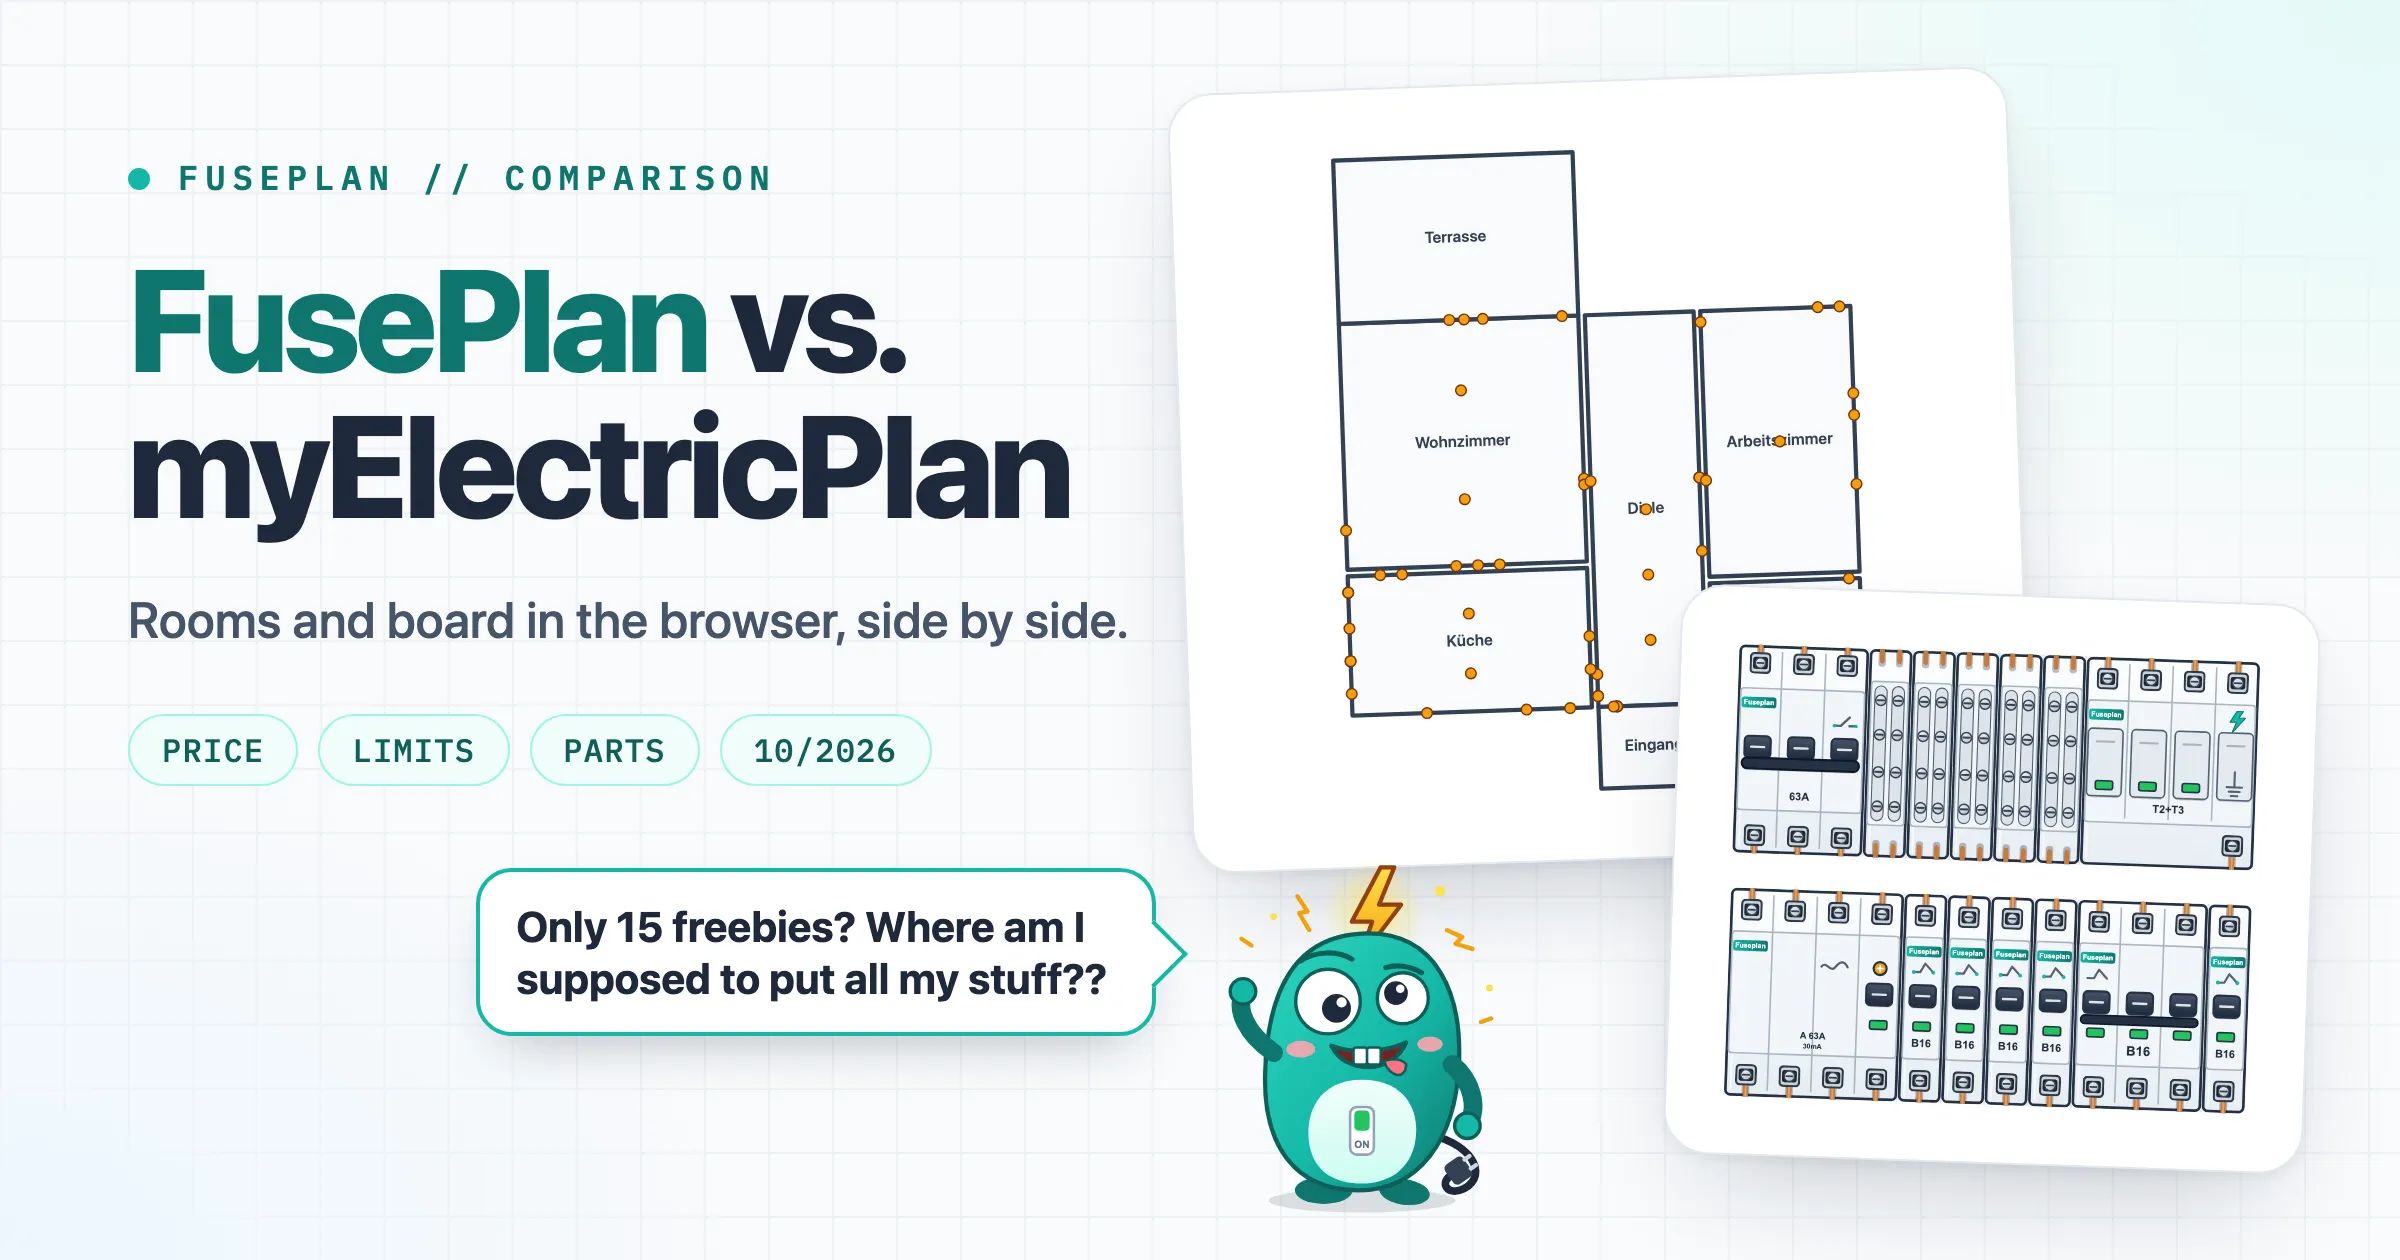
FusePlan vs. myElectricPlan: planning rooms and the board in the browser
myElectricPlan and FusePlan both plan outlets and the board in the browser. Price, free limits, account, parts and who each suits, as of October 2026.
I build FusePlan, so read this with that in mind. Everything about myElectricPlan below comes from its own website: the homepage with the FAQ, the pages on the installation plan, the circuit diagram, the cabinet layout and KNX and the imprint, as I read them in October 2026. Prices and limits change, so check their pages before you decide. If something here is out of date, the About page has a way to reach me and I’ll correct it.
The short version
myElectricPlan is a documentation tool for electrical contractors that homeowners can use too. It has three editors, for the installation plan on your floor plan, the circuit diagram and the cabinet layout, plus a bill of materials, KNX group addresses with an ETS-compatible export and test reports filled from the circuit data. Projects live in the cloud on servers in Germany, behind an account. The free plan unlocks every function and caps each floor plan at 15 symbols and each board at 15 circuit diagram nodes and 15 cabinet devices. The paid modules start at €19 a month.
FusePlan is made for planning the electrics of a house before an electrician builds them: rooms with the DIN 18015-3 installation zones, a board with the real module widths of Hager, ABB, Schneider and Siemens parts, label strips, a parts list and a PDF for the electrician. It is free without limits, needs no account and keeps every project in your browser.
Side by side
| FusePlan | myElectricPlan | |
|---|---|---|
| Price | Free | Free with limits. Installation plan and circuit diagram €39/month each, cabinet €19/month, all modules from €59/month, plus VAT |
| One project only | Free | Project licence per module: €69 installation plan, €69 circuit diagram, €39 cabinet, plus VAT |
| Free limits | None | 15 symbols per floor plan, 15 circuit diagram nodes and 15 cabinet devices per board |
| Account | None | Needed |
| Where projects live | Browser storage, JSON file, share link | Cloud, servers in Germany |
| Languages | English, German | Website in German and English |
| Floor plan | Draw rooms or trace a PNG/JPEG, DIN 18015-3 installation zones, wall view, 3D | Upload PDF, PNG or JPG and calibrate, symbols grouped by mounting height |
| Board | Real module widths of Hager, ABB, Schneider and Siemens parts, plus custom devices | Grid with TE positions, devices and variants you set up in your own library |
| Circuit diagram | One-line overview from parts and wiring | Separate editor, multi-page, busbars, terminal plan, cross-references |
| KNX | None | Group addresses, ETS-compatible export |
| Test report | Template in the board PDF | Filled from the circuit data |
| Labels | Label strips at the real module widths | Circuit and function labels on the cabinet layout |
| Export | PDF, JSON, label print | PDF; CSV for the cabinet bill of materials |
| Made by | Me, Christoph | Lumiotechsolutions UG, Seckach, Germany |
What myElectricPlan does that FusePlan doesn’t
The circuit diagram is its own editor. You build the installation as a tree, from the feed through the meter, main switch, surge protection and RCDs down to the circuits and myElectricPlan lays out busbars, terminals and connections from it, across several pages with cross-references. It numbers the terminals into a terminal plan and exports the diagram as an A3 or A4 PDF. FusePlan draws a one-line overview diagram from the parts and the wiring on the board. It has no multi-page diagram and no terminal plan.
Floor plans come in as PDF, PNG or JPG and you calibrate the scale on two points. FusePlan traces over PNG or JPEG only. A PDF from the architect has to be saved as an image first.
KNX is in there too: you assign and manage group addresses in the plan and export them for ETS. That part is free and has no limit. FusePlan doesn’t plan KNX. A KNX actuator only goes onto the rail as a custom device with its width.
The test reports are filled in from the circuit data and the cabinet bill of materials exports as CSV. Because projects live in the cloud, you open them on any device after logging in and according to the homepage everyone in a team works on the same version of a project.
What FusePlan does that myElectricPlan doesn’t
FusePlan has no limits and no account. The 15 devices per board in myElectricPlan’s free plan go quickly. FusePlan’s ready-made 3x12 board has 25 parts on its rails, 20 of them without the terminals. The floor plan has the same cap of 15 symbols and myElectricPlan’s own FAQ says the free plan is enough for single rooms or for trying it out. For one house, project licences for the installation plan and the cabinet come to €108 plus VAT.
The board planner knows real parts. Hager, ABB, Schneider and Siemens breakers, RCDs, RCBOs and surge protection take the same space on screen as on the physical rail, so a row that fits in FusePlan fits in the enclosure. In myElectricPlan you set up devices and their variants in your own library, with type, ratings and width in TE. That leaves you free to use any brand and the widths are whatever you type in.
Your project stays with you. It lives in your browser’s storage, in a JSON file or in a share link that carries the project in the part of the URL after the #, which browsers don’t send to the server. Nothing is uploaded. If you want to continue on another computer, you take the JSON file over yourself.
The room planner draws the DIN 18015-3 installation zones along every wall and in the wall view you drag each outlet to its height. The 3D view shows the rooms with their outlets. The circuits go straight to the board planner and the shopping list works out board parts, switch range, flush boxes and cable in metres. The myElectricPlan pages I read don’t mention installation zones.
FusePlan gives hints on what it sees in the plan: the RCD type per circuit, which circuits sit behind which RCD and how much load that adds up to, surge protection, outlets in the bathroom zones, protection ratings outdoors and smoke alarms. Each hint says what it found and where in DIN VDE 0100 or DIN 18015 the topic is covered. The hints don’t replace the electrician who designs, installs and signs off the board.
You type the circuit list once and FusePlan numbers the devices in reading order and prints label strips for the panel door, cut to the real module widths.
Which one fits
If you hand over complete documentation to customers, with a multi-page circuit diagram, a terminal plan, KNX group addresses and filled test reports and work with colleagues on the same projects, myElectricPlan fits better. If you plan your own house, your board has more than 15 devices and you want to hand an electrician a plan with outlet heights and a board laid out with real parts, FusePlan does that for free and without an account. You can try both in the browser: FusePlan’s room planner and board planner open straight away and myElectricPlan’s free plan needs only a sign-up.
Comments
Write a comment